
Eva Flores
REALTOR®


BEDS5
BATHS4 full 1 partial
SQUARE FEET3,917
MLS#O6458471
STATUSActive
PROPERTY TYPEResidential - Single Family
SUBDIVISIONCOLLEGE PARK THIRD
Property Description
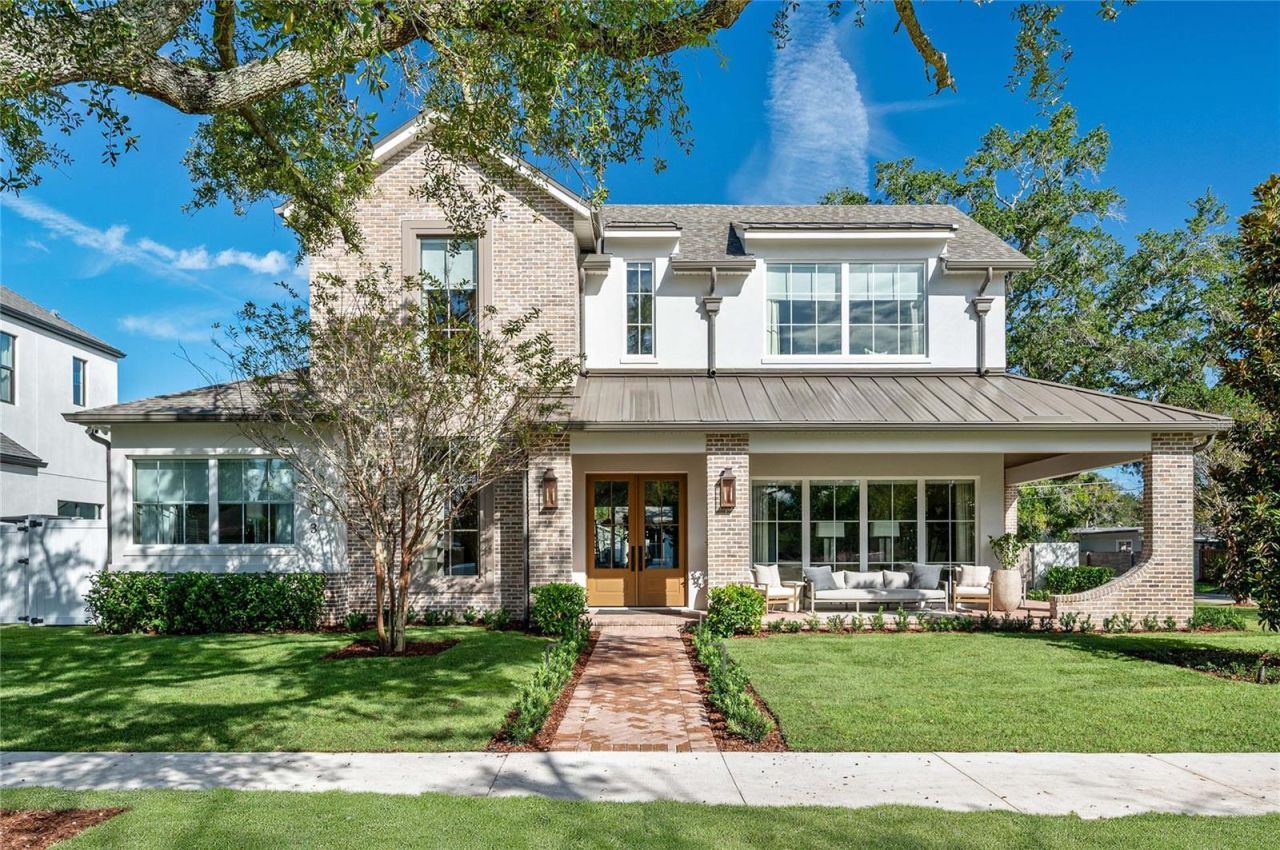
JUST COMPLETED! AN EXTRAORDINARY NEW LUXURY RESIDENCE BY M. LAHR HOMES IN THE HEART OF COLLEGE PARK! Prominently positioned on a rare quarter-acre corner lot, 1303 Stetson Street delivers exceptional architectural presence, sophisticated design, and resort-style living rarely achieved in new construction. With its timeless brick detailing, expansive wraparound porch, and beautifully proportioned elevation, the home evokes the elegance of a classic estate with every advantage of a thoughtfully designed modern residence. The exceptional homesite allows for a distinctive footprint featuring a side-entry garage, stately breezeway, and an extraordinary private outdoor setting where the pool, spa, covered entertaining areas, and generous backyard come together in a beautifully integrated design. An expansive rear wall of glass opens the main living areas directly to this remarkable outdoor retreat, creating a seamless connection between indoor and outdoor living in a way seldom found in College Park or Winter Park new construction. Inside, the architecture and finishes are equally impressive. A masterfully designed culinary space anchors the expansive open-concept living and dining areas, showcasing exquisite cabinetry, refined materials, custom detailing, and a level of craftsmanship that distinguishes M. Lahr Homes among Orlando and Winter Park's premier custom builders. Every space feels intentional, beautifully finished, and exceptionally functional. For buyers comparing the finest new homes throughout Orlando and Winter Park, 1303 Stetson Street presents a rare opportunity to enjoy substantial grounds, timeless architecture, elevated interiors, and extraordinary indoor-outdoor living without compromise. Minutes to Downtown Orlando, Ivanhoe Village, The Packing District, Downtown Winter Park, Park Avenue, Winter Park Village, AdventHealth, Orlando Health, Lake Highland Prep, and more. A remarkable, just-completed custom residence that must be experienced in person to fully appreciate its presence, design, and exceptional quality.
Property Features
Property Type: Residential - Single Family
Cooling: Central Air
Fenced: Yes
Garage: 2
Heating: Central
Home Style: Custom
Lot Size: 0.24 Acres
Roof Type: Metal, Shingle
Stories: 2.0
Taxes: $6,606
Year Built: 2026
Amenities
Built-in Features
Eat-in Kitchen
High Ceilings
Kitchen/Family Room Combo
Living Room/Dining Room Combo
Open Floorplan
Primary Bedroom Main Floor
Solid Surface Counters
Solid Wood Cabinets
Split Bedroom
Stone Counters
Vaulted Ceiling(s)
Walk-In Closet(s)
Lighting
Outdoor Kitchen
Private Yard
Rain Gutters
Feature Descriptions
Additional Rooms: Inside Utility, Loft
Appliances: Built-In Oven, Cooktop, Dishwasher, Disposal, Dryer, Gas Cooktop, Gas Water Heater, Microwave, Range Hood, Refrigerator, Tankless Water Heater, Washer
Builder: M.Lahr Homes
Directions: From Edgewater Drove head west on Stetson. Home is down on the right.
Exterior: Block, Brick
Fencing: Vinyl
Fireplace: Living Room
Fireplace Y/N: Yes
Flood Zone Code: X
Flooring: Tile, Wood
Foundation: Slab
Garage Dimensions: 23X24
Home Warranty Y/N: Yes
Listing Terms: Cash, Conventional, FHA, VA Loan
Lot: Corner Lot, City Limits, Oversized Lot
Lot Dimensions: 0.24
Other Equipment: Irrigation Equipment, Private Yard
Ownership: Fee Simple
Parking: Garage Door Opener, Guest, Off Street, On Street
Parking Notes: Garage Door Opener, Guest, Off Street, On Street
Patio/Porch: Covered, Deck, Front Porch, Patio, Wrap Around
Pool: In Ground, Deck, Lighting, Salt Water
Property Attached Y/N: No
Property Sub-Type: Single Family Residence
Security: Security System Owned
Sewer: Public Sewer
Showing Instructions: ShowingTime
Spa: Heated, In Ground
Special Sale Provisions: None
Swimming Pool: Yes
Utilities: BB/HS Internet Available, Cable Available, Natural Gas Available, Natural Gas Connected
Vegetation: Trees/Landscaped
Water: None
Water Access Y/N: No
Windows: Shades
Zoning: R-1/T/W
Room Sizes
Foyer: 11x7
Living Room: 32x23
Kitchen: 22x12
Dining Room: 20x12
Primary Bedroom: 14x14
Primary Bathroom: 12x10
Office: 16x14
Laundry: 12x7
Family Room: 22x17
Bedroom 2: 15x12
Bedroom 3: 13x13
Bathroom 4: 13x13
Listed By / Shown By
Listed By
Agency Name: KELLER WILLIAMS REALTY AT THE PARKS
Agency Contact: 407-629-4420
Shown By
Agent Name: Eva Flores
Agent Phone:
Agency Title: Florida Executive Realty

Estimate Your Payment
Estimated Payment
$ 6,579.27 per month $5,330.23 Principal & Interest $550.50 Property Tax $698.54 Homeowner's InsuranceChange Payment Information

Eva Flores
Cell: (619) 451-7997
Email Me


Member Participants (and their affiliated licensees, if applicable) shall indicate on their websites that IDX information is provided exclusively for consumers’ personal non-commercial use, that it may not be used for any purpose other than to identify prospective properties consumers may be interested in purchasing, that the data is deemed reliable but is not guaranteed by MLS GRID, and that the use of the MLS GRID Data may be subject to an end user license agreement prescribed by the Member Participant’s applicable MLS if any and as amended from time to time. MLS GRID may, at its discretion, require use of other disclaimers as necessary to protect Member Participant, and/or their MLS from liability.
Based on information submitted to the MLS GRID. All data is obtained from various sources and may not have been verified by broker or MLS GRID. Supplied Open House Information is subject to change without notice. All information should be independently reviewed and verified for accuracy. Properties may or may not be listed by the office/agent presenting the information.
Privacy Policy / DMCA Notice / ADA Accessibility


This site is hosted, designed and copyright
© 1994 - 2026 by
Delta Media Group, Inc. -- Patent Pending --
1303 Stetson Street | MLS# O6458471
This single family home located at 1303 Stetson Street , Orlando, FL 32804 is currently listed for sale with an asking price of $2,395,000. This property was built in 2026 and has 5 bedrooms and 4 full and 1 partial baths with 3917 sq. ft. Stetson Street is located in the COLLEGE PARK THIRD subdivision. Search COLLEGE PARK THIRD real estate on eflores.floridaexecutiverealty.com today.