
Eva Flores
REALTOR®


BEDS3
BATHS3 full 1 partial
SQUARE FEET1,884
MLS#O6446844
STATUSActive
PROPERTY TYPEResidential - Townhouse
SUBDIVISIONAVALON PARK ORLANDO
Property Description
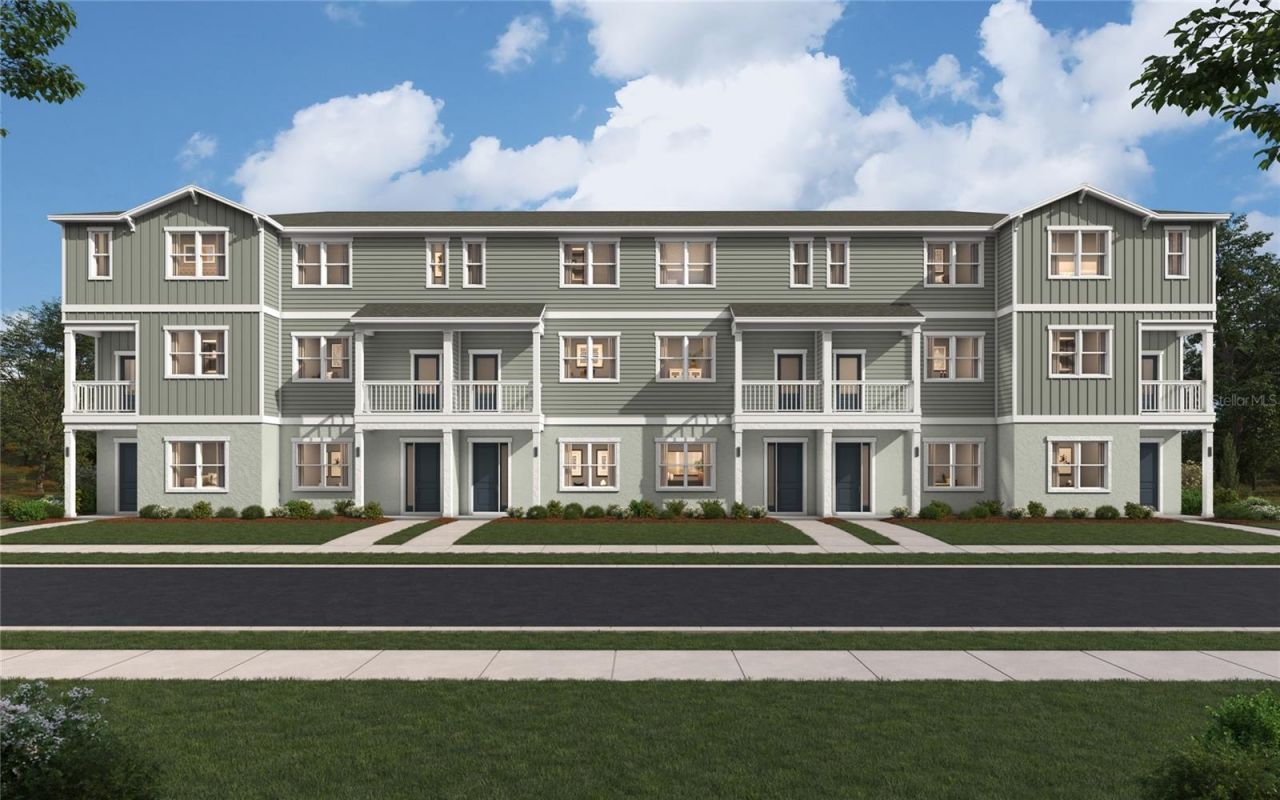
Virtually Staged. Pre-Construction. To be built. ***PRE CONSTRUCTION PRICING! ***This is your chance to own in the final phase of Avalon Park, one of Orlando's most established and sought-after communities-and once this phase sells out, there won't be another. The Bartow II on Lot 4 is available now at pre-construction pricing, so you can lock in today's price before it goes up. Designed for comfortable, modern living, this thoughtfully planned home features a TWO-CAR REAR GARAGE, 3.5 BATHS, flexible gathering spaces, builder warranties, and a limited opportunity to personalize the interior design package. Enjoy the vibrant Avalon Park lifestyle near Town Center shopping and dining, top-rated schools, community events, parks, and convenient commuter routes. Don't wait-contact us today to secure Lot 4 and ask about current incentives! Photos are of a similar home; actual finishes and features may vary. Sales office is offsite at 12950 Tanja King Blvd Orlando
Property Features
Property Type: Residential - Townhouse
Cooling: Central Air
Garage: 2 car attached
Heating: Central, Electric
Lot Size: 0.04 Acres
Roof Type: Shingle
Stories: 3.0
Taxes: $4,299
Year Built: 2026
Amenities
Living Room/Dining Room Combo
Open Floorplan
PrimaryBedroom Upstairs
Walk-In Closet(s)
None
Feature Descriptions
Additional Rooms: Family Room
Appliances: Dishwasher, Dryer, Microwave, Range, Refrigerator, Washer
Association Amenities: Cable TV, Clubhouse, Maintenance, Park, Playground, Pool, Recreation Facilities, Trail(s)
Builder: STANLEY MARTIN HOMES
Community Features: Deed Restrictions, Dog Park, Playground, Pool, Sidewalks, Street Lights
Days on Site: 2
Directions: Directions from I-4: Take I-4 to SR-408 East and continue to SR-417 North. Exit toward E Colonial Drive (Hwy 50) and head east. Turn onto S Alafaya Trail and follow it into Avalon Park. Continue to Avalon Lake Drive; the community will be on your right at
Exterior: Block
Flood Zone Code: X
Flooring: Carpet, Ceramic Tile
Foundation: Slab
Garage Dimensions: 20x19
HOA Fee: 367/ Quarterly
HOA Y/N: Yes
Home Warranty Y/N: Yes
Listing Terms: Cash, Conventional, FHA, VA Loan
Lot Dimensions: 0.04
Model: BARTOW II
Other Equipment: None
Ownership: Fee Simple
Parking: Driveway, Garage Door Opener, Garage Faces Rear
Parking Notes: Driveway, Garage Door Opener, Garage Faces Rear
Patio/Porch: Patio
Pets Allowed: Yes
Pets Restrictions: Contact HOA for restrictions
Property Attached Y/N: Yes
Property Sub-Type: Townhouse
Sewer: Public Sewer
Showing Instructions: Call Before Showing, See Remarks, ShowingTime
Special Sale Provisions: None
Utilities: Cable Available, Cable Connected, Electricity Connected, Public, Sewer Connected, Water Connected
Water: Public
Water Access Y/N: No
Windows: Blinds
Zoning: RES
Room Sizes
Bedroom 3: 12x11
Kitchen: 14x14
Dining Room: 16x8
Family Room: 16x15
Primary Bedroom: 13x12
Local Schools
High School: Timber Creek High
Middle School: Avalon Middle
Elementary School: Stone Lake Elem
Listed By / Shown By
Listed By
Agency Name: SM FLORIDA BROKERAGE LLC
Agency Contact: 321-277-7042
Shown By
Agent Name: Eva Flores
Agent Phone:
Agency Title: Florida Executive Realty

Estimate Your Payment
Estimated Payment
$ 1,440.64 per month $956.97 Principal & Interest $358.25 Property Tax $125.41 Homeowner's InsuranceChange Payment Information

Eva Flores
Cell: (619) 451-7997
Email Me


Member Participants (and their affiliated licensees, if applicable) shall indicate on their websites that IDX information is provided exclusively for consumers’ personal non-commercial use, that it may not be used for any purpose other than to identify prospective properties consumers may be interested in purchasing, that the data is deemed reliable but is not guaranteed by MLS GRID, and that the use of the MLS GRID Data may be subject to an end user license agreement prescribed by the Member Participant’s applicable MLS if any and as amended from time to time. MLS GRID may, at its discretion, require use of other disclaimers as necessary to protect Member Participant, and/or their MLS from liability.
Based on information submitted to the MLS GRID. All data is obtained from various sources and may not have been verified by broker or MLS GRID. Supplied Open House Information is subject to change without notice. All information should be independently reviewed and verified for accuracy. Properties may or may not be listed by the office/agent presenting the information.
Privacy Policy / DMCA Notice / ADA Accessibility


This site is hosted, designed and copyright
© 1994 - 2026 by
Delta Media Group, Inc. -- Patent Pending --
12729 Avalon Lake Drive | MLS# O6446844
This townhouse located at 12729 Avalon Lake Drive , Orlando, FL 32828 is currently listed for sale with an asking price of $429,990. This property was built in 2026 and has 3 bedrooms and 3 full and 1 partial baths with 1884 sq. ft. Avalon Lake Drive is located in the AVALON PARK ORLANDO subdivision. Search AVALON PARK ORLANDO real estate on eflores.floridaexecutiverealty.com today.