
Eva Flores
REALTOR®


BEDS2
BATHS2 full
SQUARE FEET1,380
MLS#O6446303
STATUSActive
PROPERTY TYPEResidential - Condominium
SUBDIVISIONLAKE PINELOCH VILLAGE CONDO 01
Property Description
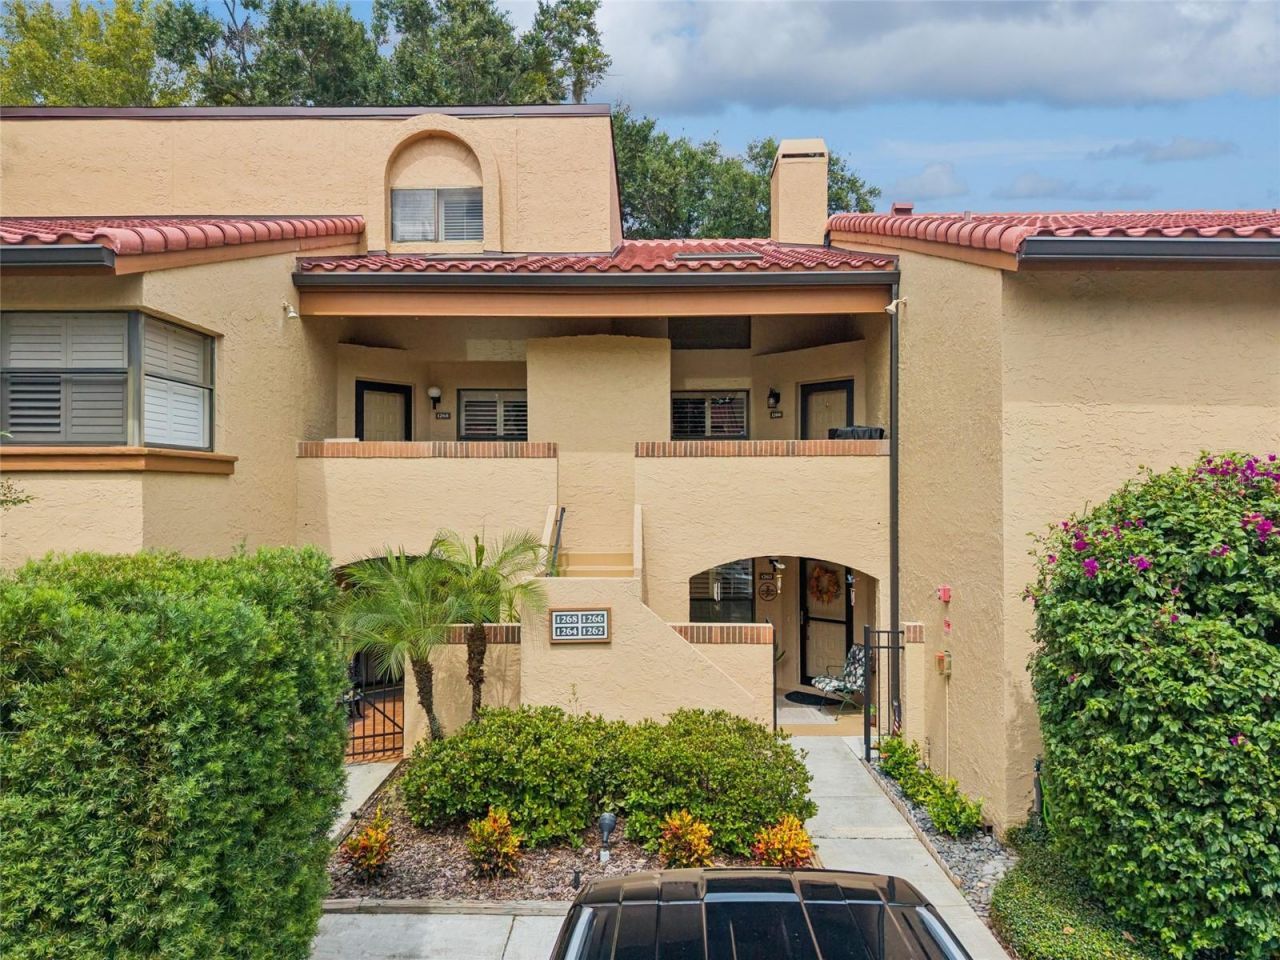
Want to live a mile from downtown Orlando and still come home to a guard gate, quiet streets and a lake you can launch a boat on? This second-floor 2-bedroom, 2-bath condo in Lake Pineloch Village gives you 1,380 sq ft with vaulted ceilings, a living room fireplace and sliding doors to your own screened, covered balcony. The split-bedroom plan puts the primary suite on one side and the second bedroom on the other, so a guest room or home office stays private. The washer and dryer stay. You also get a separately deeded covered carport space steps from the stairs and extra storage off the porch. The building's roof was fully replaced in 2026. Inside the gates: a 24-hour manned guard gate, two private lakes with a community boat ramp and dock, two pools and a spa, tennis and pickleball courts, a fitness center and a clubhouse. The monthly association fee covers cable TV, internet, exterior maintenance, grounds, pest control and more. Zoned for Blankner K-8 and Boone High, close to SODO shopping, the hospital district, I-4 and the 408. Coming soon: ask for the first showing slot.
Property Features
Property Type: Residential - Condominium
Cooling: Central Air
Heating: Central, Heat Pump
Lot Size: 0.24 Acres
Roof Type: Tile
Stories: 2.0
Taxes: $2,914
Year Built: 1983
Amenities
Cathedral Ceiling(s)
Ceiling Fans(s)
Crown Molding
Split Bedroom
Vaulted Ceiling(s)
Balcony
Storage
Feature Descriptions
Additional Rooms: Inside Utility
Appliances: Dishwasher, Dryer, Electric Water Heater, Range, Range Hood, Refrigerator, Washer
Association Amenities: Clubhouse, Fitness Center, Gated, Maintenance, Park, Pickleball Court(s), Playground, Pool, Security, Spa/Hot Tub, Tennis Court(s)
Body of Water: LAKE PINELOCH, LAKE WILLISARA
Community Features: Association Recreation - Owned, Buyer Approval Required, Clubhouse, Community Mailbox, Deed Restrictions, Gated Community - Guard, Park, Playground, Pool, Tennis Court(s)
Condo Fee: $667/ Monthly
Days on Site: 2
Directions: East on E Michigan St to the Lake Pineloch Village entry gate at Mills Ave and Michigan St. Turn right onto Lake Pineloch Blvd; the second left is Saint Tropez Cir. Guard gate at entrance, have your license ready.
Exterior: Block, Stucco
Fireplace: Living Room
Fireplace Y/N: Yes
Flood Zone Code: X
Flooring: Ceramic Tile, Luxury Vinyl
Foundation: Slab
Home Warranty Y/N: No
Hot Tub: Yes
Listing Terms: Cash, Conventional, VA Loan
Lot: City Limits, Landscaped, Private, Paved
Lot Dimensions: 0.24
Ownership: Condominium
Parking: Assigned, Covered, Open
Parking Notes: Assigned, Covered, Open
Patio/Porch: Covered, Screened
Pets Allowed: Breed Restrictions, Size Limit, Yes
Pets Restrictions: Contact the association for pet rules and restrictions.
Pets Size: Large (61-100 Lbs.)
Property Attached Y/N: Yes
Property Sub-Type: Condominium
Security: Gated Community
Sewer: Public Sewer
Showing Instructions: Sentri Lock Box, Appointment Only, ShowingTime
Special Sale Provisions: None
Special View Info: Water
Utilities: Cable Connected, Electricity Connected, Sewer Connected, Water Connected
Vegetation: Mature Landscaping, Oak Trees, Trees/Landscaped
Water: Public
Water Access: Lake
Water Access Y/N: Yes
Waterfront Features: Boat Ramp - Private, Fishing Pier, Skiing Allowed
Zoning: R-3B
Room Sizes
Primary Bedroom: 14x13
Bedroom 2: 11x12
Living Room: 14x14
Kitchen: 13x7
Local Schools
High School: Boone High
Middle School: Blankner School (K-8)
Elementary School: Blankner Elem
Listed By / Shown By
Listed By
Agency Name: EXP REALTY LLC
Agency Contact: 888-883-8509
Shown By
Agent Name: Eva Flores
Agent Phone:
Agency Title: Florida Executive Realty

Estimate Your Payment
Estimated Payment
$ 1,148.79 per month $800.98 Principal & Interest $242.83 Property Tax $104.97 Homeowner's InsuranceChange Payment Information

Eva Flores
Cell: (619) 451-7997
Email Me


Member Participants (and their affiliated licensees, if applicable) shall indicate on their websites that IDX information is provided exclusively for consumers’ personal non-commercial use, that it may not be used for any purpose other than to identify prospective properties consumers may be interested in purchasing, that the data is deemed reliable but is not guaranteed by MLS GRID, and that the use of the MLS GRID Data may be subject to an end user license agreement prescribed by the Member Participant’s applicable MLS if any and as amended from time to time. MLS GRID may, at its discretion, require use of other disclaimers as necessary to protect Member Participant, and/or their MLS from liability.
Based on information submitted to the MLS GRID. All data is obtained from various sources and may not have been verified by broker or MLS GRID. Supplied Open House Information is subject to change without notice. All information should be independently reviewed and verified for accuracy. Properties may or may not be listed by the office/agent presenting the information.
Privacy Policy / DMCA Notice / ADA Accessibility


This site is hosted, designed and copyright
© 1994 - 2026 by
Delta Media Group, Inc. -- Patent Pending --
1266 Saint Tropez Circle, Unit 1266 | MLS# O6446303
This condo located at 1266 Saint Tropez Circle, Unit 1266, Orlando, FL 32806 is currently listed for sale with an asking price of $359,900. This property was built in 1983 and has 2 bedrooms and 2 full baths with 1380 sq. ft. Saint Tropez Circle, Unit 1266 is located in the LAKE PINELOCH VILLAGE CONDO 01 subdivision. Search LAKE PINELOCH VILLAGE CONDO 01 real estate on eflores.floridaexecutiverealty.com today.