
Eva Flores
REALTOR®


BEDS5
BATHS3 full
SQUARE FEET2,560
MLS#TB8432315
STATUS(Bank Owned) - Pending
PROPERTY TYPEResidential - Single Family
SUBDIVISIONROYAL OAK
Property Description
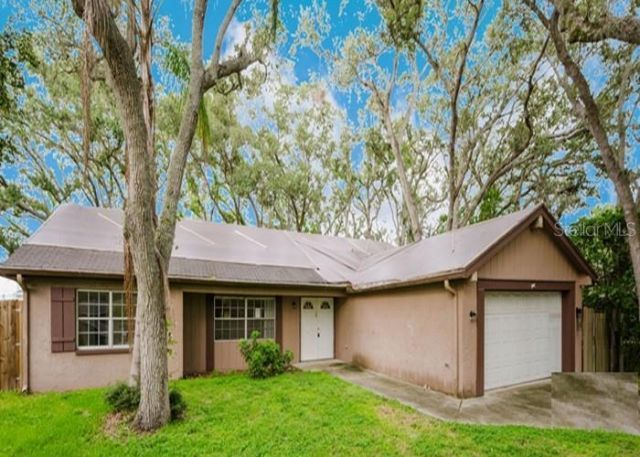
Investors looking for a challenging and potentially profitable total rehab sinkhole property check this out. Prime location in Dunedin. With its rich cultural heritage, active social scene, and friendly atmosphere, Dunedin earns accolades worldwide for its quality of life. Royal Oak is a small single-street community just minutes to the recently restored Dunedin Golf Club, a historic Donald Ross-designed course as well as Vibrant Downtown Dunedin, known for its award-winning breweries, restaurants, and boutique shops. Outdoor enthusiasts will love the proximity to the Pinellas Trail, Dunedin Community Center, and Fine Arts Center, while Beach Lovers can enjoy the Pristine Shores of Honeymoon Island, Caladesi Island, or the Sugar Sand on Clearwater Beach. Only 2.4 miles to Mease Medical Arts Center and BayCare Medical.
Property Features
Property Type: Residential - Single Family
Cooling: Central Air
Garage: 2 car attached
Heating: Electric
Lot Size: 0.38 Acres
Roof Type: Shingle
Stories: 1.0
Taxes: $8,338
Year Built: 1976
Amenities
Primary Bedroom Main Floor
Feature Descriptions
Appliances: Dryer, Washer
Days on Site: 369
Directions: From Main Street turn South on Pinehurst Road, Turn Right on Royal Oak Drive
Exterior: Stucco
Flood Zone Code: X
Flooring: Other
Foundation: Slab
HOA Fee: 115/ Annually
HOA Y/N: Yes
Home Warranty Y/N: No
Lot Dimensions: 0.38
Ownership: Fee Simple
Pets Allowed: Yes
Property Attached Y/N: No
Property Sub-Type: Single Family Residence
Sewer: Public Sewer
Showing Instructions: Call Listing Agent
Special Sale Provisions: Real Estate Owned
Utilities: Public
Water: Public
Water Access Y/N: No
Room Sizes
Family Room: 20x20
Living Room: 16x12
Primary Bedroom: 16x12
Kitchen: 12x12
Local Schools
High School: Dunedin High-PN
Middle School: Palm Harbor Middle-PN
Elementary School: Garrison-Jones Elementary-PN
Listed By / Shown By
Listed By
Agency Name: VYLLA HOME
Agency Contact: 813-947-7996
Shown By
Agent Name: Eva Flores
Agent Phone:
Agency Title: Florida Executive Realty

Estimate Your Payment
Estimated Payment
$ 1,515.70 per month $725.76 Principal & Interest $694.83 Property Tax $95.11 Homeowner's InsuranceChange Payment Information

Eva Flores
Cell: (619) 451-7997
Email Me


Member Participants (and their affiliated licensees, if applicable) shall indicate on their websites that IDX information is provided exclusively for consumers’ personal non-commercial use, that it may not be used for any purpose other than to identify prospective properties consumers may be interested in purchasing, that the data is deemed reliable but is not guaranteed by MLS GRID, and that the use of the MLS GRID Data may be subject to an end user license agreement prescribed by the Member Participant’s applicable MLS if any and as amended from time to time. MLS GRID may, at its discretion, require use of other disclaimers as necessary to protect Member Participant, and/or their MLS from liability.
Based on information submitted to the MLS GRID. All data is obtained from various sources and may not have been verified by broker or MLS GRID. Supplied Open House Information is subject to change without notice. All information should be independently reviewed and verified for accuracy. Properties may or may not be listed by the office/agent presenting the information.
Privacy Policy / DMCA Notice / ADA Accessibility


This site is hosted, designed and copyright
© 1994 - 2026 by
Delta Media Group, Inc. -- Patent Pending --
1243 Royal Oak Drive | MLS# TB8432315
This single family home located at 1243 Royal Oak Drive, Dunedin, FL 34698 is currently listed for sale with an asking price of $326,100. This property was built in 1976 and has 5 bedrooms and 3 full baths with 2560 sq. ft. Royal Oak Drive is located in the ROYAL OAK subdivision. Search ROYAL OAK real estate on eflores.floridaexecutiverealty.com today.