
Eva Flores
REALTOR®


BEDS3
BATHS2 full 1 partial
SQUARE FEET1,603
MLS#S5161564
STATUSActive
PROPERTY TYPERental - Townhouse
SUBDIVISIONLEGACY LNDGS
Property Description
**Public Remarks** Stellar MLSThis beautifully maintained rental home feels like new and features a screened-in lanai with no rear neighbors. The lanai extends your living space outdoors, giving you a comfortable spot to enjoy your morning coffee, read a book, or unwind at the end of the day. With no homes directly behind the property, you'll appreciate the added privacy when spending time outside.Located directly across the street from the school of the arts, the home is also just minutes from Posner Park, where shopping, dining, and entertainment are close at hand. Whether you're heading out for dinner or enjoying a quiet evening on the lanai, this home offers a convenient location and inviting space to come home to. Schedule a showing to see it in person.
Property Features
Property Type: Rental - Townhouse
Cooling: Central Air
Heating: Central, Electric
Lot Size: 0.03 Acres
Year Built: 2024
Amenities
Open Floorplan
Thermostat
Feature Descriptions
Appliances: Dishwasher, Dryer, Electric Water Heater, Microwave, Range, Refrigerator, Washer
Community Features: Playground
Directions: Head north on US-17/92 in Davenport. Turn left onto Ernie Caldwell Blvd, then right onto Lee Jackson Hwy (CR 547). Turn right onto Sophie Ln, then right onto Sand Torch Cir. Continue to 1239 Sand Torch Cir. bexrealty.com
Flood Zone Code: X
HOA Y/N: Yes
Home Warranty Y/N: No
Lease Terms: Twelve Months
Lot Dimensions: 0.03
Pets Allowed: No
Property Attached Y/N: No
Property Sub-Type: Townhouse
Showing Instructions: Combination Lock Box
Water Access Y/N: No
Room Sizes
Dining Room: 12x10
Family Room: 19x14
Primary Bedroom: 12x13
Bedroom 2: 10x10
Bedroom 3: 11x10
Local Schools
High School: Davenport High School
Middle School: Boone Middle
Elementary School: Loughman Oaks Elem
Listed By / Shown By
Listed By
Agency Name: NAIM REAL ESTATE LLC
Agency Contact: 818-268-9917
Shown By
Agent Name: Eva Flores
Agent Phone:
Agency Title: Florida Executive Realty


Eva Flores
Cell: (619) 451-7997
Email Me


Member Participants (and their affiliated licensees, if applicable) shall indicate on their websites that IDX information is provided exclusively for consumers’ personal non-commercial use, that it may not be used for any purpose other than to identify prospective properties consumers may be interested in purchasing, that the data is deemed reliable but is not guaranteed by MLS GRID, and that the use of the MLS GRID Data may be subject to an end user license agreement prescribed by the Member Participant’s applicable MLS if any and as amended from time to time. MLS GRID may, at its discretion, require use of other disclaimers as necessary to protect Member Participant, and/or their MLS from liability.
Based on information submitted to the MLS GRID. All data is obtained from various sources and may not have been verified by broker or MLS GRID. Supplied Open House Information is subject to change without notice. All information should be independently reviewed and verified for accuracy. Properties may or may not be listed by the office/agent presenting the information.
Privacy Policy / DMCA Notice / ADA Accessibility


This site is hosted, designed and copyright
© 1994 - 2026 by
Delta Media Group, Inc. -- Patent Pending --
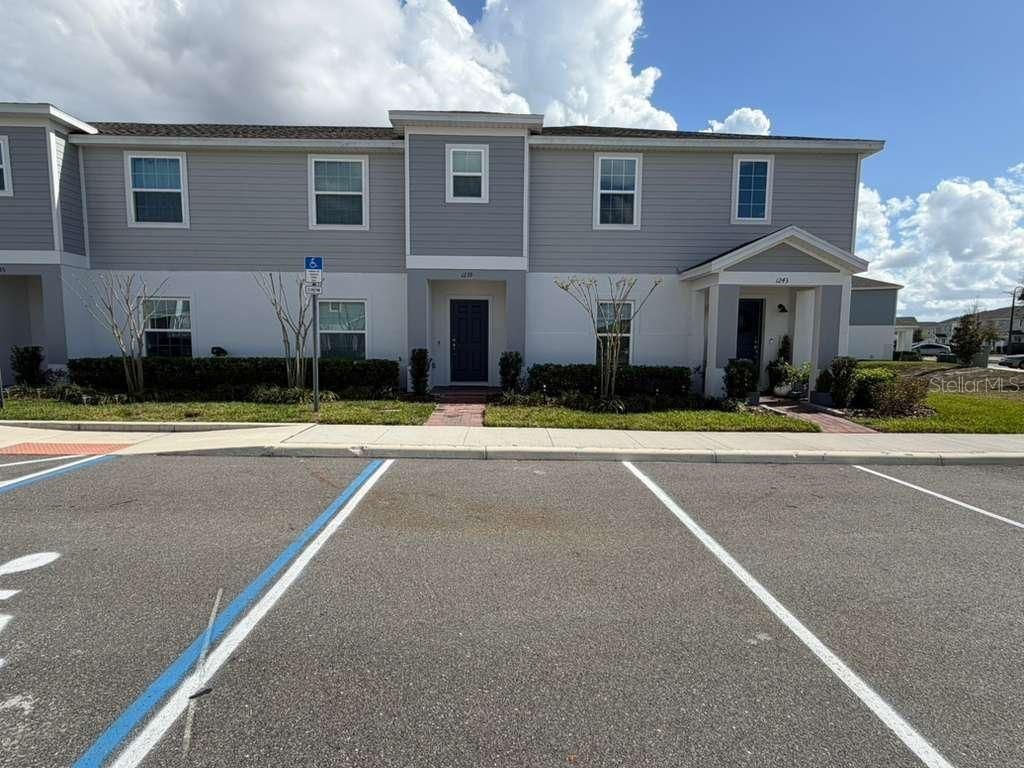
1239 Sand Torch Circle | MLS# S5161564
This property located at 1239 Sand Torch Circle , Davenport, FL 33837 is currently listed for rent with an asking price of $2,000 / Monthly. Search Davenport real estate on eflores.floridaexecutiverealty.com today.