
Eva Flores
REALTOR®


BEDS2
BATHS2 full 1 partial
SQUARE FEET1,402
MLS#O6443343
STATUSActive
PROPERTY TYPEResidential - Townhouse
SUBDIVISIONENCLAVE/MOSS PARK
Property Description
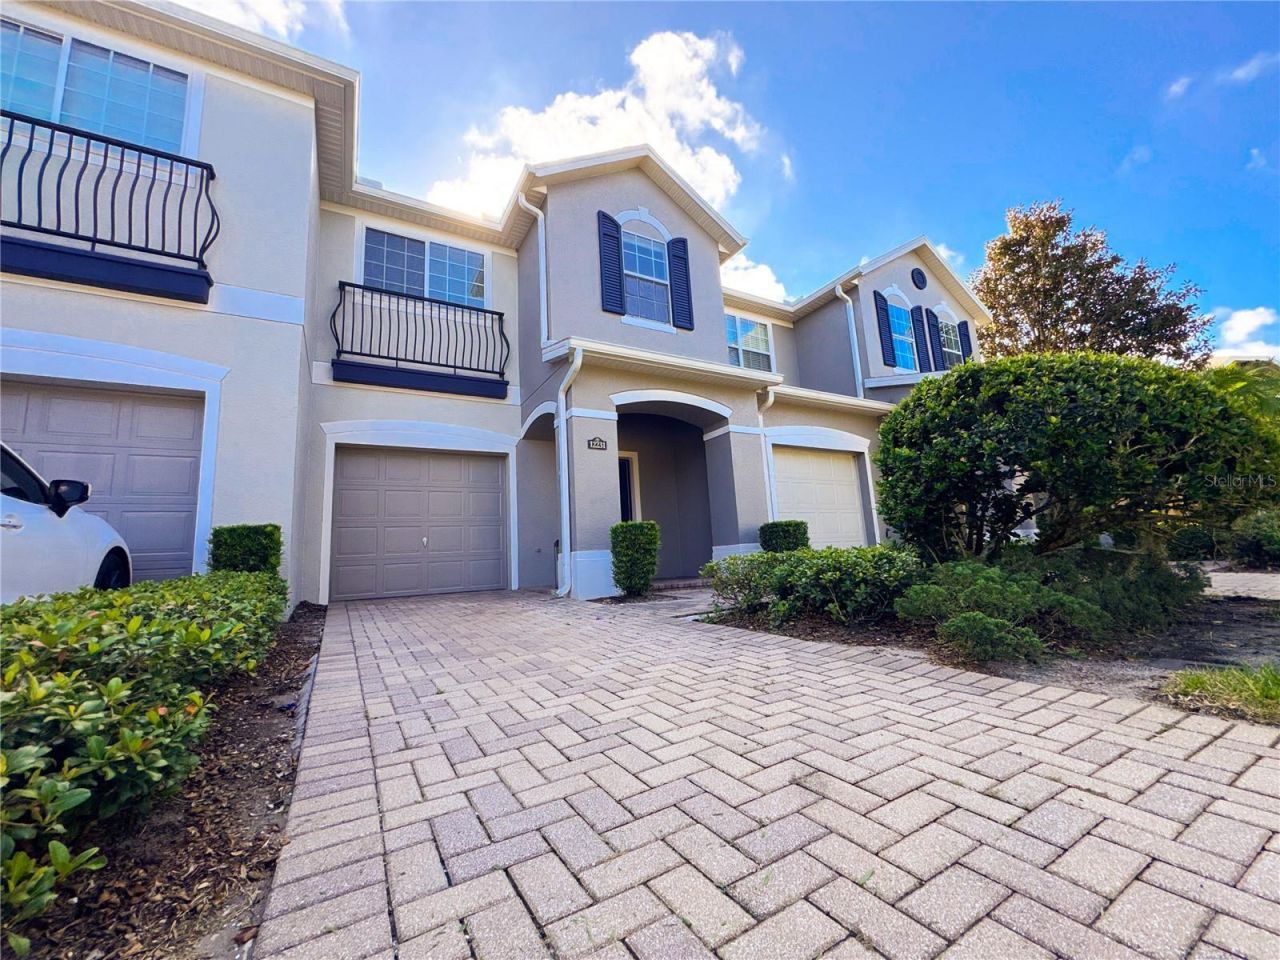
Well-maintained townhouse in the 32832 area offering 2 bedrooms, 2.5 baths, and approximately 1,402 square feet of thoughtfully laid-out living space. Built in 2012, this home features fresh paint completed in 2026, giving it a clean, move-in-ready feel throughout, along with a brand-new AC unit installed in 2024.The main level offers an open living and dining area, perfect for everyday living and entertaining, along with a convenient half bath. Upstairs, both bedrooms are generously sized, including a primary suite at 14.7x13.8 with an attached bath, plus a second bedroom at 13.8x12.8 and a full second bathroom. An upstairs laundry area adds everyday convenience.Additional care has gone into the home's upkeep, including recently cleaned carpets and vents for a fresh, well-kept interior. The exterior mechanical unit is properly set and maintained.Ideally located in the 32832 area, this townhouse combines comfortable room sizes, low-maintenance living, and recent updates in a well-cared-for package. Priced at $289,000, this is a great opportunity to own a move-in-ready home in a convenient Orlando-area location.
Property Features
Property Type: Residential - Townhouse
Cooling: Central Air
Fenced: Yes
Garage: 1 car attached
Heating: Central, Electric
Home Style: Contemporary
Lot Size: 0.04 Acres
Roof Type: Shingle
Stories: 2.0
Taxes: $3,196
Year Built: 2012
Amenities
Living Room/Dining Room Combo
PrimaryBedroom Upstairs
Solid Surface Counters
Thermostat
Walk-In Closet(s)
None
Feature Descriptions
Additional Rooms: Inside Utility
Appliances: Dishwasher, Disposal, Dryer, Exhaust Fan, Microwave, Range, Refrigerator, Washer
Community Features: Deed Restrictions, Pool
Days on Site: 10
Directions: From S Orange Ave, Take exit 23 for Moss Park Rd. Toll road, left on Moss Park Rd, right to stay on Moss Park Rd, left on John Wycliffe Blvd, left on Mossy Oak Dr, right on Citruswood Dr. Property is on the right.
Exterior: Block, Stucco, Frame
Fencing: Vinyl
Flood Zone Code: X
Flooring: Carpet, Tile
Foundation: Slab
Garage Dimensions: 12x19
HOA Fee: 342/ Monthly
HOA Y/N: Yes
Home Warranty Y/N: No
Lot: City Limits, In County, Landscaped, Sidewalk, Paved
Lot Dimensions: 0.04
Other Equipment: None
Ownership: Fee Simple
Parking: Driveway, Garage Door Opener, Ground Level, Off Street
Parking Notes: Driveway, Garage Door Opener, Ground Level, Off Stree
Patio/Porch: Front Porch, Patio
Pets Allowed: Yes
Property Attached Y/N: No
Property Sub-Type: Townhouse
Security: Security System
Sewer: Public Sewer
Showing Instructions: Sentri Lock Box
Special Sale Provisions: None
Utilities: BB/HS Internet Available, Cable Connected, Electricity Connected, Sewer Connected, Sprinkler Recycled, Water Connected
Water: Public
Water Access Y/N: No
Water View: Pond
Windows: Blinds, Double Pane Windows
Zoning: P-D
Room Sizes
Living Room: 10x12
Dining Room: 8x10
Primary Bedroom: 14x14
Bedroom 2: 14x10
Bathroom 2: 10x6
Kitchen: 9x9
Local Schools
High School: Innovation High
Middle School: Innovation Middle School
Elementary School: Moss Park Elementary
Listed By / Shown By
Listed By
Agency Name: REINAM GROUP INC
Agency Contact: 407-401-7400
Shown By
Agent Name: Eva Flores
Agent Phone:
Agency Title: Florida Executive Realty

Estimate Your Payment
Estimated Payment
$ 993.81 per month $643.19 Principal & Interest $266.33 Property Tax $84.29 Homeowner's InsuranceChange Payment Information

Eva Flores
Cell: (619) 451-7997
Email Me


Member Participants (and their affiliated licensees, if applicable) shall indicate on their websites that IDX information is provided exclusively for consumers’ personal non-commercial use, that it may not be used for any purpose other than to identify prospective properties consumers may be interested in purchasing, that the data is deemed reliable but is not guaranteed by MLS GRID, and that the use of the MLS GRID Data may be subject to an end user license agreement prescribed by the Member Participant’s applicable MLS if any and as amended from time to time. MLS GRID may, at its discretion, require use of other disclaimers as necessary to protect Member Participant, and/or their MLS from liability.
Based on information submitted to the MLS GRID. All data is obtained from various sources and may not have been verified by broker or MLS GRID. Supplied Open House Information is subject to change without notice. All information should be independently reviewed and verified for accuracy. Properties may or may not be listed by the office/agent presenting the information.
Privacy Policy / DMCA Notice / ADA Accessibility


This site is hosted, designed and copyright
© 1994 - 2026 by
Delta Media Group, Inc. -- Patent Pending --
12231 Citruswood Drive | MLS# O6443343
This townhouse located at 12231 Citruswood Drive , Orlando, FL 32832 is currently listed for sale with an asking price of $289,000. This property was built in 2012 and has 2 bedrooms and 2 full and 1 partial baths with 1402 sq. ft. Citruswood Drive is located in the ENCLAVE/MOSS PARK subdivision. Search ENCLAVE/MOSS PARK real estate on eflores.floridaexecutiverealty.com today.