
Eva Flores
REALTOR®


BEDS4
BATHS2 full
SQUARE FEET2,028
MLS#G5107637
STATUSActive
PROPERTY TYPEResidential - Single Family
SUBDIVISIONVILLAGES/FRUITLAND PARK
Property Description
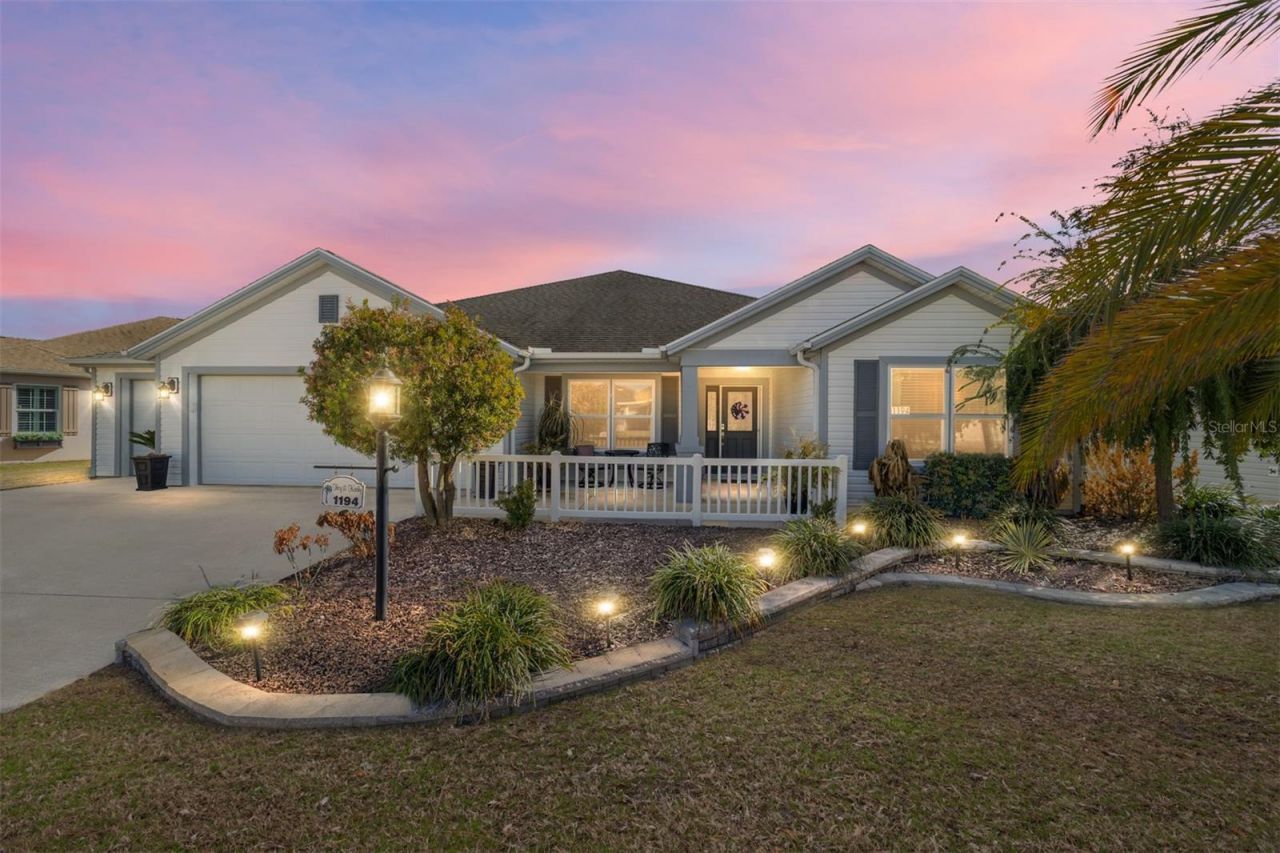
Rare true 4-bedroom home with beautiful new flooring installed in 2026-no carpet anywhere! Welcome to 1194 McDonough Place, a beautifully maintained Putnam model offering 4 bedrooms (all with closets), 2 baths, and approximately 2,028 square feet of comfortable, flexible living space. With a true four-bedroom floor plan, screened lanai and covered porch, an oversized 2-car plus golf cart garage, and a location close to golf, shopping, recreation, and entertainment, this home is designed for enjoying everything The Villages lifestyle has to offer.Inside, the new 2026 flooring throughout provides a fresh, updated look with no carpet in the home. The light-filled living area flows naturally into the dining space and kitchen, creating an inviting setting for everyday living and entertaining. The kitchen features espresso cabinetry, light countertops, stainless-steel appliances, and an oversized peninsula with bar seating.The spacious primary suite accommodates a king-size bed and features a generous walk-in closet. The en-suite bath includes dual vanities, espresso cabinetry, tile flooring, a private water closet, and a beautifully tiled Roman-style walk-in shower.The split-bedroom design places the primary suite privately on one side of the home, while three additional bedrooms are located on the opposite side. This true four-bedroom configuration offers valuable flexibility for family, overnight guests, hobbies, or a home office. A versatile additional living space provides even more options to personalize the home to fit your lifestyle.Step outside through the sliding doors to a screened lanai surrounded by mature privacy hedges-a peaceful spot for morning coffee, entertaining friends, or relaxing at the end of the day. The covered front porch provides another welcoming outdoor space to enjoy Florida's year-round weather.The oversized 2-car plus golf cart garage offers approximately 739 square feet, providing plenty of room for vehicles, a golf cart, storage, and recreational equipment.And then there is the lifestyle. This home is conveniently located close to golf, shopping, dining, recreation, a nearby pool, and a dog park, making it easy to enjoy your day without going far. Hop in the golf cart for a round of golf, head out for shopping or dinner, meet friends for live entertainment at one of The Villages' Squares, spend an afternoon at the pool, or take your dog to the nearby park. The convenience of having so many everyday amenities and social opportunities close by is exactly what makes The Villages lifestyle so appealing.Built in 2017 and move-in ready, 1194 McDonough Place offers the combination buyers are looking for: a rare true four-bedroom floor plan, beautiful new flooring, exceptional storage, an oversized golf-cart-friendly garage, and a location that puts you close to the activities and amenities that make The Villages special.
Property Features
Property Type: Residential - Single Family
Cooling: Central Air
Garage: 3 car attached
Heating: Central, Electric, Heat Pump
Lot Size: 0.16 Acres
Roof Type: Shingle
Stories: 1.0
Taxes: $7,381
Year Built: 2017
Amenities
Ceiling Fans(s)
Living Room/Dining Room Combo
Primary Bedroom Main Floor
Split Bedroom
Thermostat
Tray Ceiling(s)
Vaulted Ceiling(s)
Walk-In Closet(s)
Rain Gutters
Feature Descriptions
Additional Rooms: Inside Utility
Appliances: Dishwasher, Disposal, Electric Water Heater, Microwave, Range, Refrigerator
Association Amenities: Fitness Center, Golf Course, Pickleball Court(s), Playground, Recreation Facilities, Shuffleboard Court, Tennis Court(s), Trail(s)
Community Features: Community Mailbox, Deed Restrictions, Golf Carts OK, Golf, Pool
Days on Site: 228
Directions: From Morse Blvd, left on Moyer Loop, travel one mile and turn left on Wise Way, right on McDonough Place, home is on the right.
Exterior: Vinyl Siding
Flood Zone Code: X
Flooring: Carpet, Tile
Foundation: Slab
Home Warranty Y/N: No
Lot: Landscaped, Level, Near Golf Course
Lot Dimensions: 0.16
Other Equipment: Irrigation Equipment
Other Fees: $204/ Monthly
Ownership: Fee Simple
Parking: Garage Door Opener, Golf Cart Parking
Parking Notes: Garage Door Opener, Golf Cart Parking
Patio/Porch: Covered, Front Porch, Rear Porch, Screened
Pets Allowed: Cats OK, Dogs OK
Property Attached Y/N: No
Property Sub-Type: Single Family Residence
Security: Touchless Entry
Senior Community: Yes
Sewer: Public Sewer
Showing Instructions: Supra Lock Box, Appointment Only, Call Before Showing, Call Listing Agent
Special Sale Provisions: None
Utilities: Cable Connected, Electricity Connected, Public, Underground Utilities
Vegetation: Trees/Landscaped
Water: Public
Water Access Y/N: No
Windows: Blinds
Local Schools
High School: Leesburg High
Middle School: Carver Middle
Elementary School: Fruitland Park Elem
Listed By / Shown By
Listed By
Agency Name: REALTY EXECUTIVES IN THE VILLAGES
Agency Contact: 352-753-7500
Shown By
Agent Name: Eva Flores
Agent Phone:
Agency Title: Florida Executive Realty

Estimate Your Payment
Estimated Payment
$ 1,871.18 per month $1,110.56 Principal & Interest $615.08 Property Tax $145.54 Homeowner's InsuranceChange Payment Information

Eva Flores
Cell: (619) 451-7997
Email Me


Member Participants (and their affiliated licensees, if applicable) shall indicate on their websites that IDX information is provided exclusively for consumers’ personal non-commercial use, that it may not be used for any purpose other than to identify prospective properties consumers may be interested in purchasing, that the data is deemed reliable but is not guaranteed by MLS GRID, and that the use of the MLS GRID Data may be subject to an end user license agreement prescribed by the Member Participant’s applicable MLS if any and as amended from time to time. MLS GRID may, at its discretion, require use of other disclaimers as necessary to protect Member Participant, and/or their MLS from liability.
Based on information submitted to the MLS GRID. All data is obtained from various sources and may not have been verified by broker or MLS GRID. Supplied Open House Information is subject to change without notice. All information should be independently reviewed and verified for accuracy. Properties may or may not be listed by the office/agent presenting the information.
Privacy Policy / DMCA Notice / ADA Accessibility


This site is hosted, designed and copyright
© 1994 - 2026 by
Delta Media Group, Inc. -- Patent Pending --
1194 Mcdonough Place | MLS# G5107637
This single family home located at 1194 Mcdonough Place, The Villages, FL 32163 is currently listed for sale with an asking price of $499,000. This property was built in 2017 and has 4 bedrooms and 2 full baths with 2028 sq. ft. Mcdonough Place is located in the VILLAGES/FRUITLAND PARK subdivision. Search VILLAGES/FRUITLAND PARK real estate on eflores.floridaexecutiverealty.com today.