
Eva Flores
REALTOR®


BEDS4
BATHS4 full
SQUARE FEET3,157
MLS#TB8553308
STATUSActive
PROPERTY TYPEResidential - Single Family
SUBDIVISIONESTUARY
Property Description
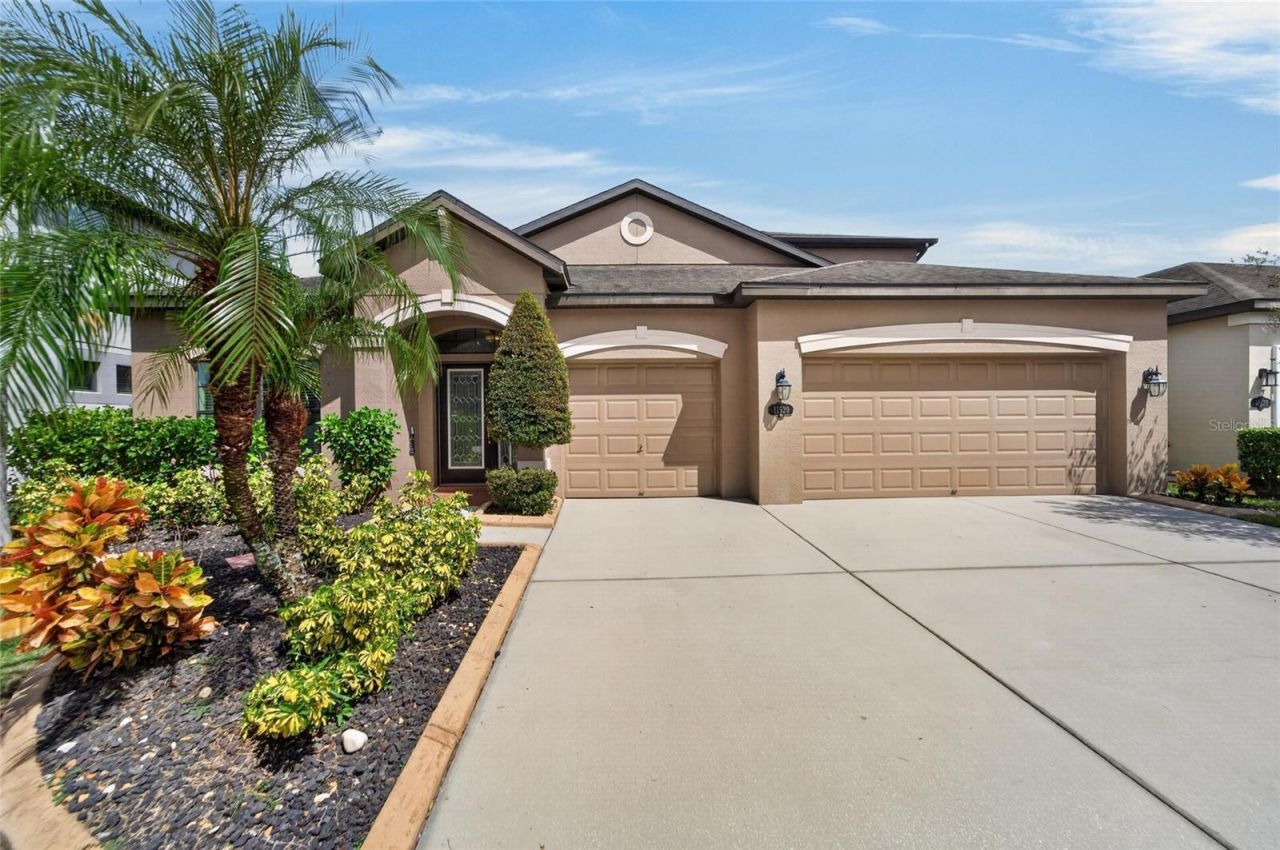
Spacious 4-Bedroom Home with 3-Car Garage in Estuary - Riverview, FLWelcome to this beautifully maintained two-story home in the desirable Estuary community of Riverview, offering more than 3,100 square feet of thoughtfully designed living space. With 4 bedrooms, 4 full bathrooms, a 3-car garage, and an enormous upstairs bonus room, this home offers the space and flexibility today's buyers are looking for.Step inside to an inviting open-concept floor plan featuring a spacious living area, LVP flooring throughout all common areas, a well-appointed kitchen with stainless steel appliances and granite countertops, and abundant room for entertaining or everyday living. The versatile upstairs bonus room provides endless possibilities for a media room, game room, home office, gym, or additional living space.Extend your living outdoors through the fully screened and covered rear lanai, creating the perfect setting for morning coffee, outdoor dining, or relaxing with family and friends. The fully fenced backyard provides privacy and plenty of room to enjoy the Florida lifestyle, while new landscaping adds fresh curb appeal.Built in 2015, the home features dual AC systems, including a new upstairs AC unit installed in 2025, offering added comfort and efficiency throughout the two-level layout. The spacious 3-car garage provides ample room for vehicles, storage, and recreational equipment.Located in Riverview with convenient access to major highways, making commuting and exploring the Tampa Bay area easy. Enjoy being within reach of world-famous theme parks and the beautiful Gulf Coast beaches, while coming home to a comfortable community setting.Best of all, this home offers the advantage of a low HOA fee and NO CDD, providing an attractive combination of value and lifestyle.Move-in ready, spacious, and ideally located-this Estuary home is ready to welcome its next owners.
Property Features
Property Type: Residential - Single Family
Cooling: Central Air
Garage: 3 car attached
Heating: Central, Electric
Home Style: Contemporary
Lot Size: 0.13 Acres
Roof Type: Shingle
Stories: 2.0
Taxes: $5,700
Year Built: 2015
Amenities
Ceiling Fans(s)
Eat-in Kitchen
Kitchen/Family Room Combo
Open Floorplan
Primary Bedroom Main Floor
Solid Surface Counters
Thermostat
Vaulted Ceiling(s)
Walk-In Closet(s)
Window Treatments
Lighting
Private Mailbox
Sidewalk
Feature Descriptions
Additional Rooms: Bonus Room, Inside Utility
Appliances: Cooktop, Disposal, Electric Water Heater, Microwave, Range, Refrigerator
Builder: MI Homes
Community Features: Sidewalks, Street Lights
Directions: From I-75: Take exit 250 and travel East on Gibsonton Rd. Cross over Rt. 301 and road turns into Boyette Rd. Turn right onto Balm Riverview Rd. Turn right into Estuary Community. Take your first left onto Scarlet Ibis. Property is on the right.
Exterior: Block, Stucco
Flood Zone Code: X
Flooring: Carpet, Ceramic Tile
Foundation: Slab
HOA Fee: 180/ Quarterly
HOA Y/N: Yes
Home Warranty Y/N: No
Listing Terms: Cash, Conventional, FHA, VA Loan
Lot: Landscaped, Level, Sidewalk, Paved
Lot Dimensions: 0.13
Ownership: Fee Simple
Parking: Driveway, Garage Door Opener
Parking Notes: Driveway, Garage Door Opener
Patio/Porch: Covered, Enclosed, Rear Porch, Screened
Pets Allowed: Yes
Pets Restrictions: Please contact HOA regarding any pet restrictions.
Property Attached Y/N: No
Property Sub-Type: Single Family Residence
Security: Security Lights, Smoke Detector(s)
Sewer: Public Sewer
Showing Instructions: Supra Lock Box, Appointment Only, See Remarks, ShowingTime
Special Sale Provisions: None
Utilities: Cable Available, Electricity Connected, Public, Sewer Connected, Underground Utilities, Water Connected
Vegetation: Mature Landscaping, Trees/Landscaped
Water: Public
Water Access Y/N: No
Zoning: PD
Room Sizes
Kitchen: 15x12
Living Room: 29x18
Dinette: 12x8
Primary Bedroom: 17x17
Primary Bathroom: 20x7
Bedroom 2: 13x11
Bedroom 3: 12x12
Bedroom 4: 14x13
Bathroom 2: 8x5
Bathroom 3: 9x8
Bathroom 4: 9x6
Bonus Room: 37x20
Laundry: 10x9
Balcony/Porch/Lanai: 26x9
Local Schools
High School: Riverview-HB
Middle School: Rodgers-HB
Elementary School: Warren Hope Dawson Elementary
Listed By / Shown By
Listed By
Agency Name: CENTURY 21 LINK REALTY, INC.
Agency Contact: 813-684-0036
Shown By
Agent Name: Eva Flores
Agent Phone:
Agency Title: Florida Executive Realty

Estimate Your Payment
Estimated Payment
$ 1,781.44 per month $1,155.07 Principal & Interest $475.00 Property Tax $151.38 Homeowner's InsuranceChange Payment Information

Eva Flores
Cell: (619) 451-7997
Email Me


Member Participants (and their affiliated licensees, if applicable) shall indicate on their websites that IDX information is provided exclusively for consumers’ personal non-commercial use, that it may not be used for any purpose other than to identify prospective properties consumers may be interested in purchasing, that the data is deemed reliable but is not guaranteed by MLS GRID, and that the use of the MLS GRID Data may be subject to an end user license agreement prescribed by the Member Participant’s applicable MLS if any and as amended from time to time. MLS GRID may, at its discretion, require use of other disclaimers as necessary to protect Member Participant, and/or their MLS from liability.
Based on information submitted to the MLS GRID. All data is obtained from various sources and may not have been verified by broker or MLS GRID. Supplied Open House Information is subject to change without notice. All information should be independently reviewed and verified for accuracy. Properties may or may not be listed by the office/agent presenting the information.
Privacy Policy / DMCA Notice / ADA Accessibility


This site is hosted, designed and copyright
© 1994 - 2026 by
Delta Media Group, Inc. -- Patent Pending --
11520 Scarlet Ibis Place | MLS# TB8553308
This single family home located at 11520 Scarlet Ibis Place , Riverview, FL 33569 is currently listed for sale with an asking price of $519,000. This property was built in 2015 and has 4 bedrooms and 4 full baths with 3157 sq. ft. Scarlet Ibis Place is located in the ESTUARY subdivision. Search ESTUARY real estate on eflores.floridaexecutiverealty.com today.