
Eva Flores
REALTOR®


BEDS4
BATHS3 full
SQUARE FEET2,345
MLS#G5118580
STATUSActive
PROPERTY TYPEResidential - Single Family
SUBDIVISIONCRESCENT LAKE CLUB
Property Description
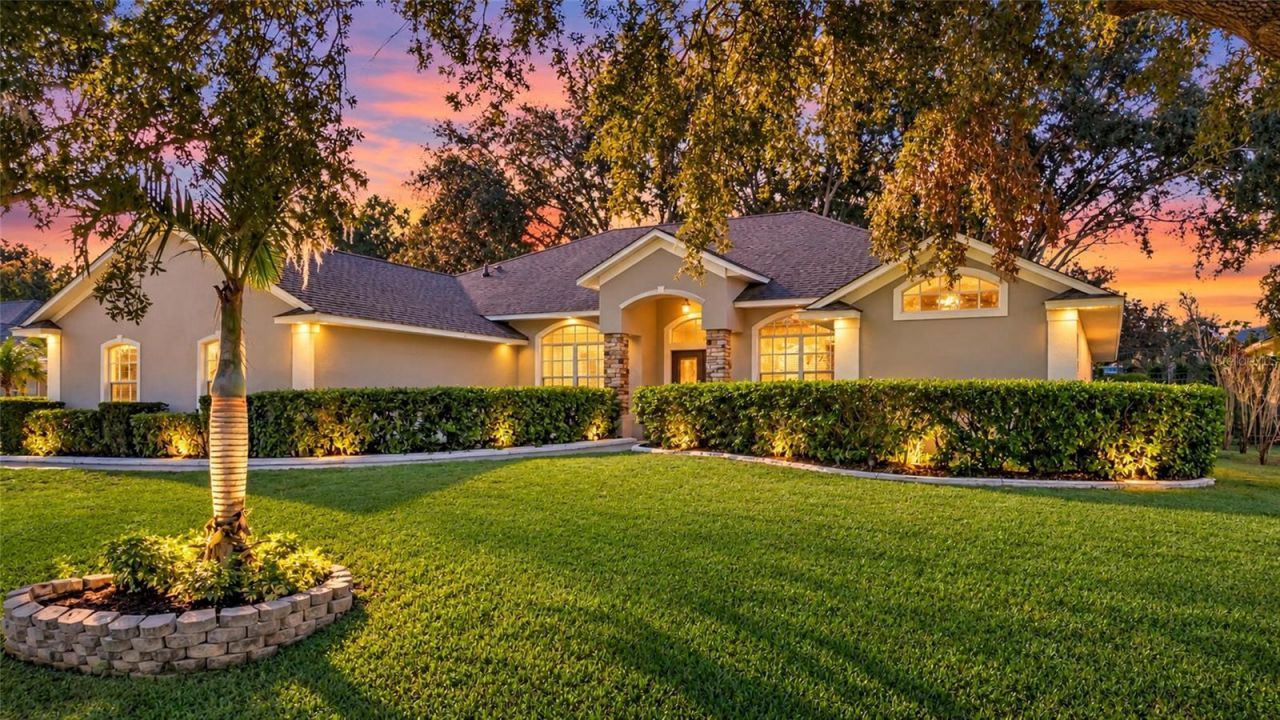
REMODELED + LAKE ACCESS TO CLERMONT CHAIN OF LAKES! Welcome to this beautifully updated 4-bedroom, 3-bath home in Clermont's Lake Crescent Club neigbhorhood, where modern finishes meet the Florida lake lifestyle. Residents enjoy access to Lake Crescent, with a community boat ramp and dock-bring your boat and enjoy days on the water! Step inside to a bright, spacious split-bedroom floor plan featuring a formal dining room, office or den and an inviting open-concept living space. At the heart of the home is the completely remodeled kitchen, featuring new cabinetry, stainless steel appliances, a large statement peninsula with abundant countertop space, breakfast bar seating plus a nook for additional seating. The kitchen opens beautifully to the living room, where a built-in electric fireplace surrounded by custom shelving creates the perfect gathering space. The upgrades continue throughout the home with new luxury vinyl plank flooring and three beautifully remodeled bathrooms with tile floors. One guest bath offers a tub/shower combination, while the second features a walk-in shower and direct access to the backyard and patio-an ideal setup for a future pool bath. Retreat to the spacious primary suite overlooking the backyard, complete with tray ceilings, two walk-in closets and a beautifully updated primary bath featuring a large walk-in shower and relaxing garden tub. Outside, enjoy Florida living year-round from the large covered and screened-in porch overlooking a fenced backyard with new landscaping. There's plenty of space to entertain, relax, let the pets play, or explore the possibilities of adding a future pool. Even better, the big updates have already been done: Roof 2020, Water Heater 2026, Extended Drainfield approx. 2 years old, Kitchen, Bathrooms & Flooring 2026. Beautifully remodeled, move-in ready and offering access to the Clermont Chain of Lakes-this is the kind of home that combines everyday comfort with the Florida lifestyle you've been looking for.
Property Features
Property Type: Residential - Single Family
Cooling: Central Air
Fenced: Yes
Garage: 2 car attached
Heating: Heat Pump
Lot Size: 0.34 Acres
Roof Type: Shingle
Stories: 1.0
Taxes: $3,843
Year Built: 2000
Amenities
Ceiling Fans(s)
Eat-in Kitchen
Split Bedroom
Thermostat
Walk-In Closet(s)
Lighting
Feature Descriptions
Additional Rooms: Den/Library/Office, Formal Dining Room Separate, Inside Utility
Appliances: Dishwasher, Disposal, Dryer, Electric Water Heater, Microwave, Range, Refrigerator, Washer
Days on Site: 1
Directions: From the intersection of Hwy 50 and Hwy 27, head south on Hwy 27. Turn right onto Hammock Ridge Road. Merge onto Lakeshore Dr. Left onto Avenida Augusta. Right on Alameda Alma Rd. Left on Jardim de Largo. Home on right.
Exterior: Block, Stucco
Fencing: Fenced
Fireplace: Electric, Living Room
Fireplace Y/N: Yes
Flood Zone Code: X
Flooring: Luxury Vinyl
Foundation: Slab
HOA Fee: 330/ Semi-Annually
HOA Y/N: Yes
Home Warranty Y/N: No
Listing Terms: Cash, Conventional, FHA, VA Loan
Lot: In County, Landscaped, Paved
Lot Dimensions: 0.34
Ownership: Fee Simple
Parking: Garage Faces Side
Parking Notes: Garage Faces Side
Patio/Porch: Covered, Rear Porch, Screened
Pets Allowed: Yes
Property Attached Y/N: No
Property Sub-Type: Single Family Residence
Sewer: Septic Tank
Showing Instructions: Lock Box Electronic, ShowingTime
Special Sale Provisions: None
Special View Info: Water
Utilities: Electricity Connected, Water Connected
Vegetation: Mature Landscaping, Trees/Landscaped
Water: Public
Water Access: Lake - Chain of Lakes
Water Access Y/N: Yes
Waterfront Features: Boat Ramp - Private, Skiing Allowed
Zoning: R-6
Room Sizes
Office: 10x11
Living Room: 17x20
Dining Room: 10x12
Kitchen: 15x17
Bedroom 4: 15x10
Bedroom 3: 11x10
Bedroom 2: 15x10
Primary Bedroom: 15x27
Dinette: 12x8
Balcony/Porch/Lanai: 41x10
Listed By / Shown By
Listed By
Agency Name: COLDWELL BANKER HUBBARD HANSEN
Agency Contact: 352-394-4031
Shown By
Agent Name: Eva Flores
Agent Phone:
Agency Title: Florida Executive Realty

Estimate Your Payment
Estimated Payment
$ 1,679.56 per month $1,201.81 Principal & Interest $320.25 Property Tax $157.50 Homeowner's InsuranceChange Payment Information

Eva Flores
Cell: (619) 451-7997
Email Me


Member Participants (and their affiliated licensees, if applicable) shall indicate on their websites that IDX information is provided exclusively for consumers’ personal non-commercial use, that it may not be used for any purpose other than to identify prospective properties consumers may be interested in purchasing, that the data is deemed reliable but is not guaranteed by MLS GRID, and that the use of the MLS GRID Data may be subject to an end user license agreement prescribed by the Member Participant’s applicable MLS if any and as amended from time to time. MLS GRID may, at its discretion, require use of other disclaimers as necessary to protect Member Participant, and/or their MLS from liability.
Based on information submitted to the MLS GRID. All data is obtained from various sources and may not have been verified by broker or MLS GRID. Supplied Open House Information is subject to change without notice. All information should be independently reviewed and verified for accuracy. Properties may or may not be listed by the office/agent presenting the information.
Privacy Policy / DMCA Notice / ADA Accessibility


This site is hosted, designed and copyright
© 1994 - 2026 by
Delta Media Group, Inc. -- Patent Pending --
10504 Jardim De Largo Street | MLS# G5118580
This single family home located at 10504 Jardim De Largo Street , Clermont, FL 34711 is currently listed for sale with an asking price of $540,000. This property was built in 2000 and has 4 bedrooms and 3 full baths with 2345 sq. ft. Jardim De Largo Street is located in the CRESCENT LAKE CLUB subdivision. Search CRESCENT LAKE CLUB real estate on eflores.floridaexecutiverealty.com today.