
Eva Flores
REALTOR®


BEDS4
BATHS2 full 1 partial
SQUARE FEET2,197
MLS#O6333599
STATUSPending
PROPERTY TYPEResidential - Single Family
SUBDIVISIONTHE WATERS AT CENTER LAKE RANCH
Property Description
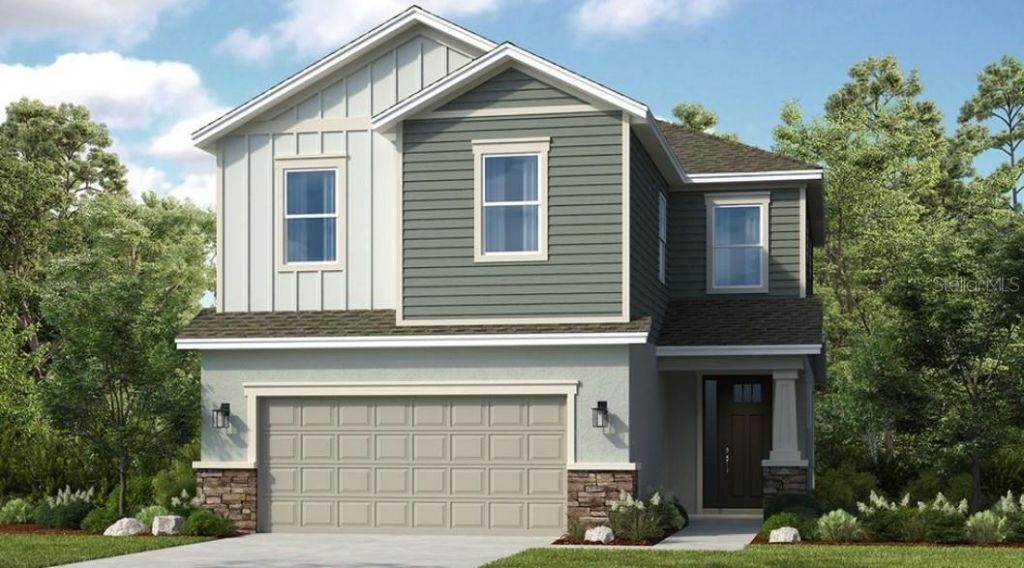
What's Special: Home of the Week | Close to Amenities | Covered Lanai | High Ceilings. New Construction - Ready Now! Built by Taylor Morrison, America's Most Trusted Home Builder. Welcome to the Boca Grande at 1024 Teal Creek Drive in The Waters at Center Lake Ranch! This thoughtfully designed home begins with a flex room featuring soaring ceilings, leading into a bright dining area and cozy lanai. The designer kitchen overlooks both spaces and flows into the spacious great room at the back of the home. A half bath and laundry area sit near the 2-car garage entry for added convenience. Upstairs, the split layout offers privacy with the primary suite on one side and three secondary bedrooms with a shared bath on the other. The serene primary suite includes a sitting room, spa-inspired bath, and a generous walk-in closet. The Waters at Center Lake Ranch sits within a 2,050-acre master-planned community just south of Lake Nona. Conveniently located along the Narcoossee corridor, this natural gas community offers strong value near Medical City. Enjoy a walkable setting with cohesive neighborhoods, multi-use trails, recreation areas, and conservation wetlands that enrich daily living. Additional Highlights Include: Sitting room in primary suite. Photos are for representative purposes only. MLS#O6333599
Property Features
Property Type: Residential - Single Family
Cooling: Central Air
Garage: 2 car attached
Heating: Central
Home Style: Craftsman
Lot Size: 0.11 Acres
Roof Type: Shingle
Stories: 2.0
Taxes: $0
Year Built: 2025
Amenities
High Ceilings
Open Floorplan
Walk-In Closet(s)
Window Treatments
Sliding Doors
Feature Descriptions
Additional Rooms: Attic, Great Room, Inside Utility, Loft
Appliances: Convection Oven, Cooktop, Dishwasher, Disposal, Exhaust Fan, Microwave, Tankless Water Heater
Association Amenities: Basketball Court, Playground, Pool
Barn Features: None
Builder: Taylor Morrison
Community Features: Dog Park, Playground, Pool, Street Lights
Days on Site: 297
Directions: From Orlando via I-4 W: Take exit 77 to Floridaâ??s Turnpike S/Miami. Merge onto Floridaâ??s Turnpike S/Miami for 7 miles and use the right 2 lanes to take the ramp to FL-417 Toll N/ Sanford Daytona Beach. Continue for 8 miles, then take exit 22 for Count
Exterior: Concrete, Vinyl Siding
Flood Zone Code: X
Flooring: Carpet, Tile
Foundation: Slab
HOA Fee: 83.93/ Monthly
HOA Y/N: Yes
Home Warranty Y/N: Yes
Horse Amenities: None
Listing Terms: Cash, Conventional, FHA, VA Loan
Lot Dimensions: 0.11
Model: Boca Grande
Other Equipment: Irrigation Equipment
Ownership: Fee Simple
Parking: Driveway, Garage Door Opener
Parking Notes: Driveway, Garage Door Opener
Pets Allowed: Breed Restrictions, Yes
Pets Restrictions: Please see Community Sales Manager for additional information.
Property Attached Y/N: No
Property Sub-Type: Single Family Residence
Sewer: Public Sewer
Showing Instructions: Appointment Only, Call Before Showing, Call Listing Office, See Remarks
Special Sale Provisions: None
Special View Info: Water
Utilities: BB/HS Internet Available, Cable Available, Electricity Available, Natural Gas Available, Natural Gas Connected, Sewer Available, Sprinkler Recycled, Underground Utilities, Water Available
Water: Public
Water Access: Pond
Water Access Y/N: Yes
Water View: Pond
Zoning: X
Local Schools
High School: Harmony High
Middle School: Narcoossee Middle
Elementary School: Narcoossee Elementary
Listed By / Shown By
Listed By
Agency Name: TAYLOR MORRISON REALTY OF FLORIDA INC
Agency Contact: 407-756-5025
Shown By
Agent Name: Eva Flores
Agent Phone:
Agency Title: Florida Executive Realty

Estimate Your Payment
Estimated Payment
$ 1,170.51 per month $1,034.89 Principal & Interest $0.00 Property Tax (data not provided by mls) $135.63 Homeowner's InsuranceChange Payment Information

Eva Flores
Cell: (619) 451-7997
Email Me


Member Participants (and their affiliated licensees, if applicable) shall indicate on their websites that IDX information is provided exclusively for consumers’ personal non-commercial use, that it may not be used for any purpose other than to identify prospective properties consumers may be interested in purchasing, that the data is deemed reliable but is not guaranteed by MLS GRID, and that the use of the MLS GRID Data may be subject to an end user license agreement prescribed by the Member Participant’s applicable MLS if any and as amended from time to time. MLS GRID may, at its discretion, require use of other disclaimers as necessary to protect Member Participant, and/or their MLS from liability.
Based on information submitted to the MLS GRID. All data is obtained from various sources and may not have been verified by broker or MLS GRID. Supplied Open House Information is subject to change without notice. All information should be independently reviewed and verified for accuracy. Properties may or may not be listed by the office/agent presenting the information.
Privacy Policy / DMCA Notice / ADA Accessibility


This site is hosted, designed and copyright
© 1994 - 2026 by
Delta Media Group, Inc. -- Patent Pending --
1024 Teal Creek Drive | MLS# O6333599
This single family home located at 1024 Teal Creek Drive, Saint Cloud, FL 34771 is currently listed for sale with an asking price of $465,000. This property was built in 2025 and has 4 bedrooms and 2 full and 1 partial baths with 2197 sq. ft. Teal Creek Drive is located in the THE WATERS AT CENTER LAKE RANCH subdivision. Search THE WATERS AT CENTER LAKE RANCH real estate on eflores.floridaexecutiverealty.com today.